



















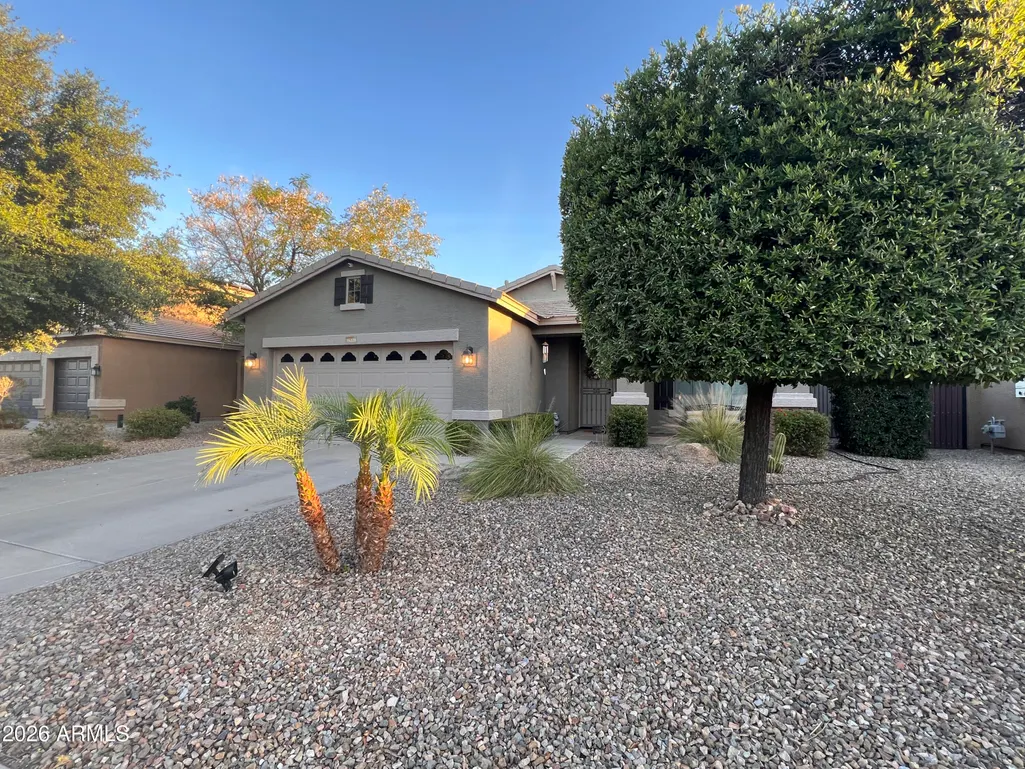
Address
16220 W Crocus Drive, Surprise, AZ
Price
$ 425,000
Property Attributes
- MLS#7012558
- TypeSingle Family
- Listing Status Active
- CountyMARICOPA
- CitySurprise
- AreaLegacy Parc
- NeighborhoodLEGACY PARC PARCEL J
- Zip85379
- StyleRanch
- Year Built2003
- Taxes$ 1291
- Price$ 425,000
- Bedrooms3
- Full Bathrooms2
- Half Bathrooms0
- Sqr Footage1853
- Lot Size0.15 Acres
Data Source:
Arizona Regional MLS (ARMLSN)
Property Description
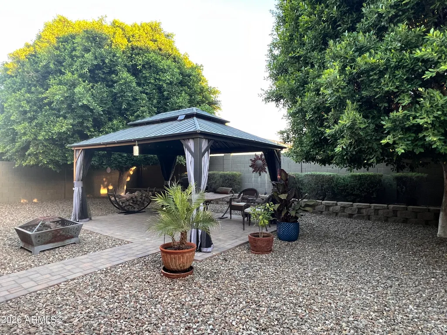
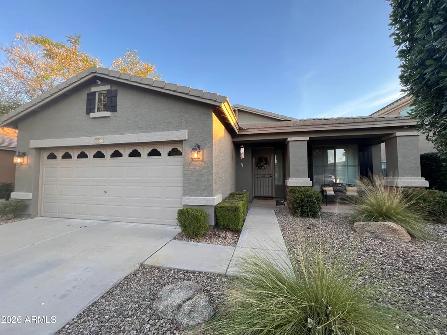
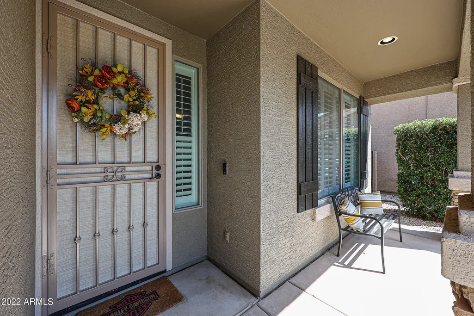
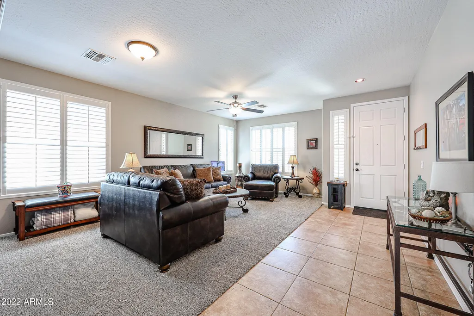
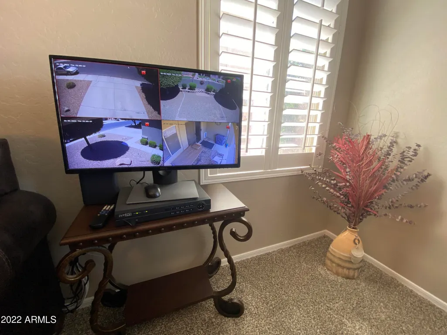
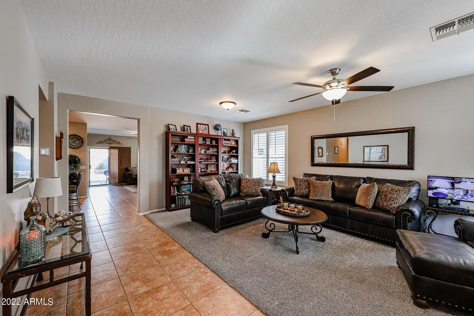
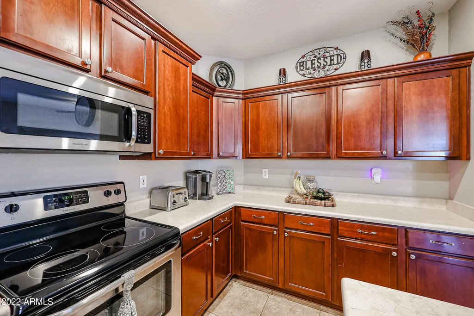
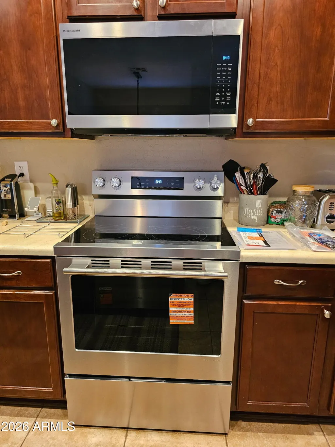
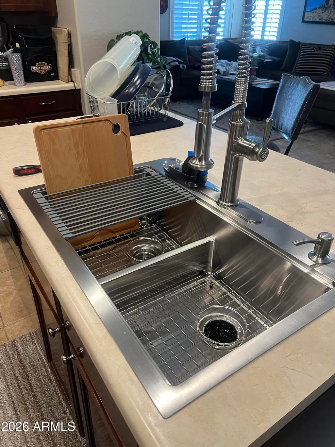
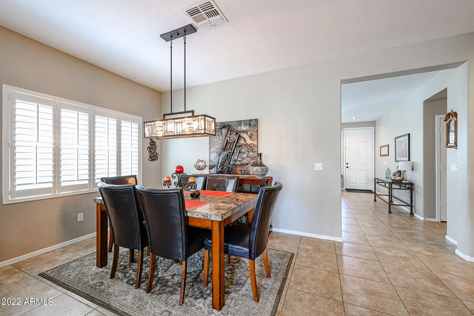
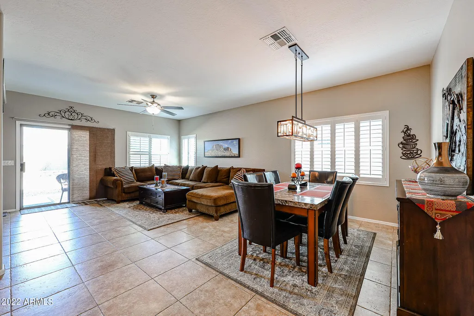
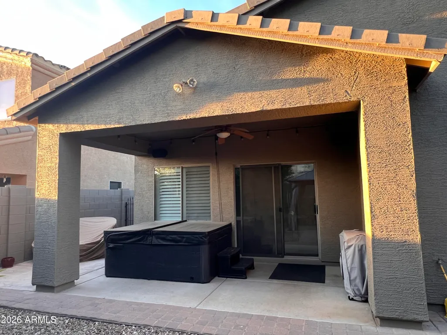
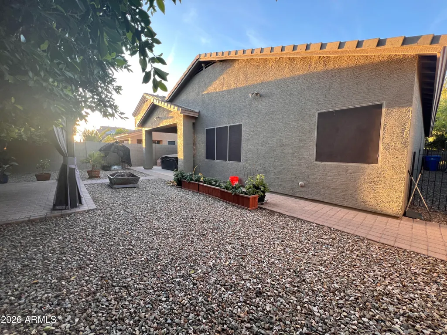
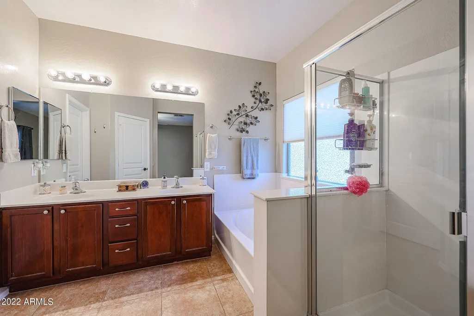
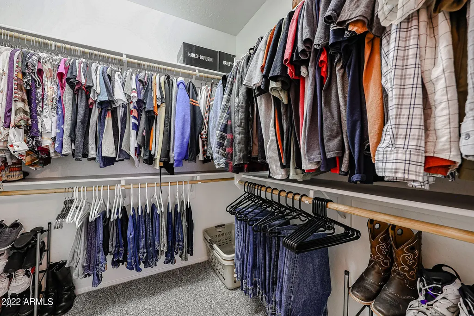
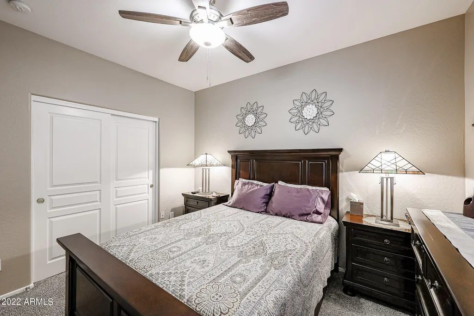
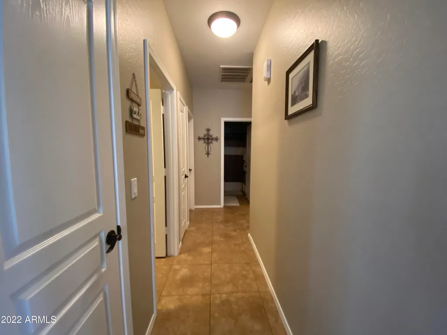
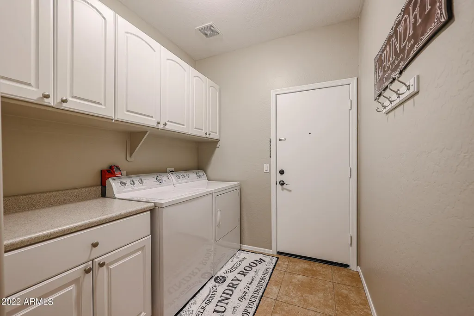
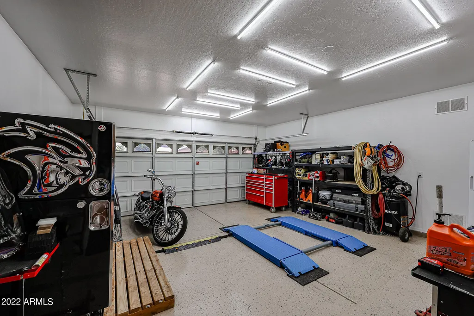
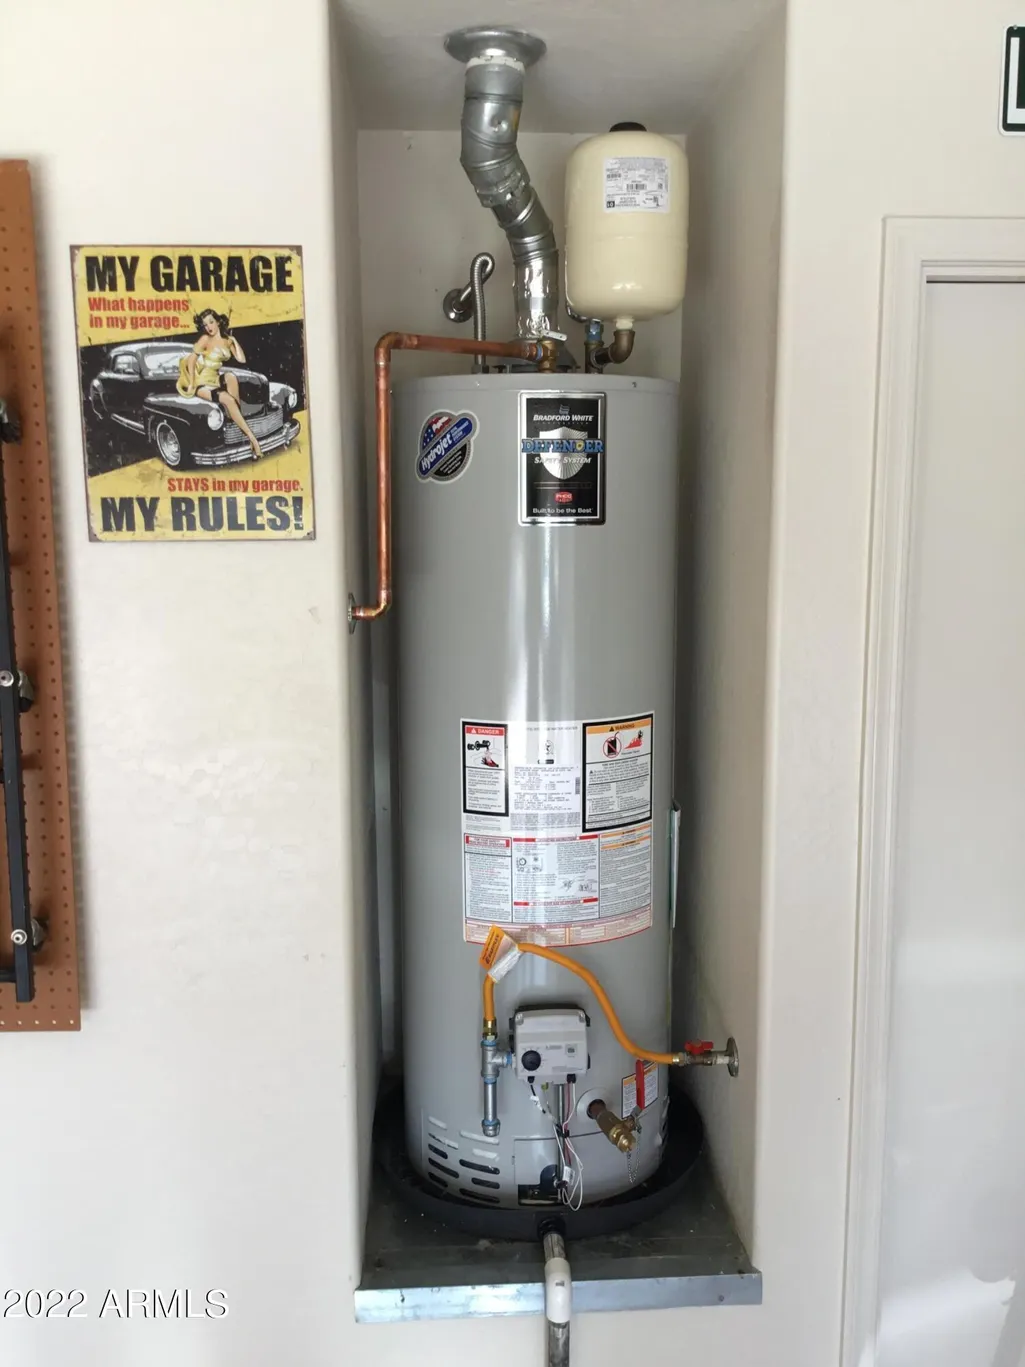
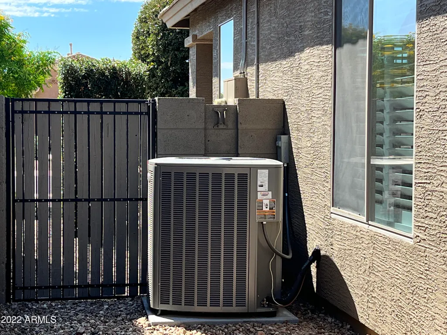
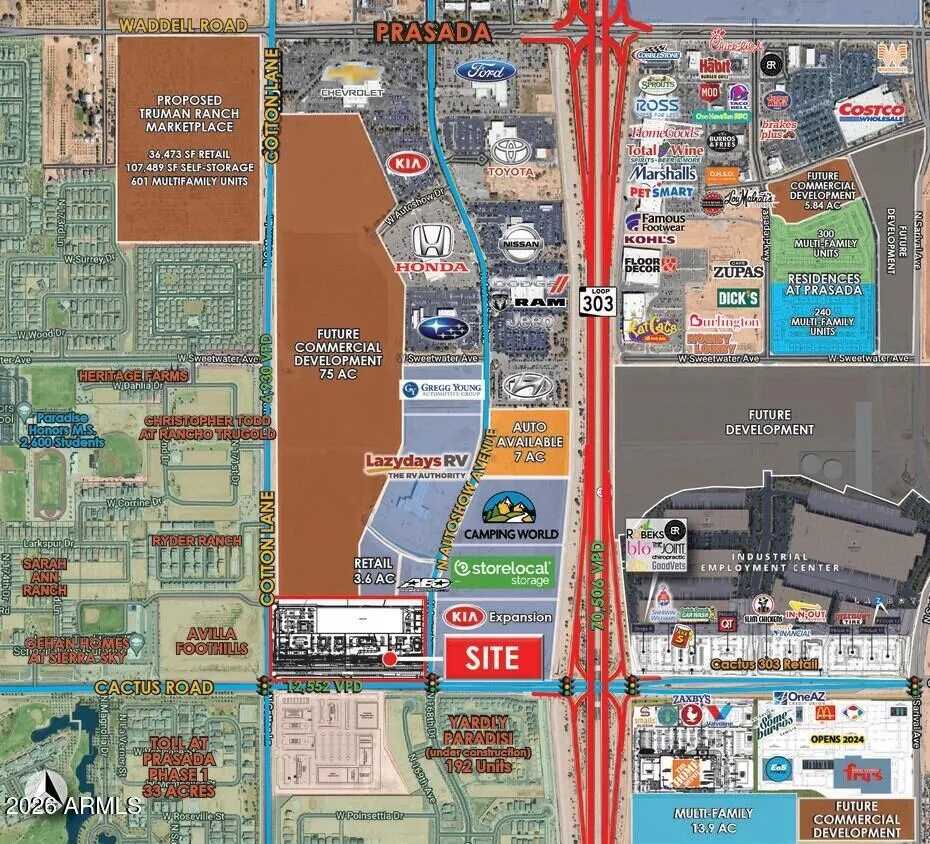
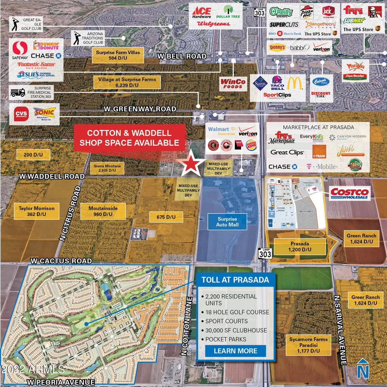
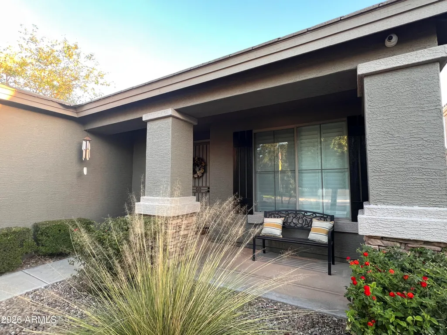
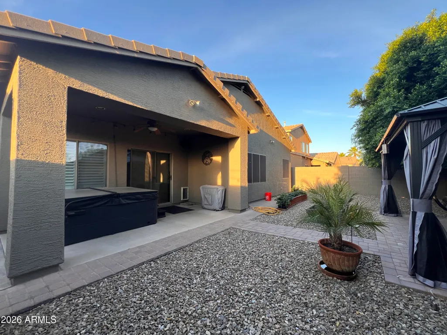
Imagine pulling into your driveway after a long day, opening the door, and instantly feeling at home. Sunlight pours through plantation shutters, reflecting off the rich cherrywood cabinetry as you gather around the kitchen island. Brand-new KitchenAid stainless-steel appliances make every meal feel a little more special, while the open layout keeps everyone connected--whether you're hosting friends, celebrating holidays, or simply enjoying a quiet evening at home. The owner's suite becomes your private retreat, complete with a relaxing soaking tub, separate shower, dual sinks, and a generous walk-in closet. Step outside to your own backyard oasis, where evenings are spent unwinding in the spa beneath the gazebo, entertaining friends, or simply taking in Arizona's beautiful sunsets. Life here extends well beyond your front door. Just minutes away, the vibrant Prasada shopping and entertainment district offers everything you need--from popular restaurants and casual dining to coffee shops, boutiques, grocery stores, and major retailers. Whether you're meeting friends for dinner, enjoying a movie night, shopping at Costco or Target, or spending a fun-filled afternoon at nearby attractions like Uptown Alley or Surprise's growing entertainment scene, convenience and recreation are always close to home. This meticulously maintained 3-bedroom, 2-bath home is truly move-in ready, featuring a new KitchenAid appliance package, new sink and faucet, upgraded carpet, 18-inch tile flooring, ceiling fans, a finished garage with epoxy floors, LED lighting, and a smart garage door opener. Major updates provide peace of mind, including a 2022 A/C and furnace, 2020 water heater, 2019 exterior paint, fresh interior paint, and an included security system. To make this opportunity even more attractive, the seller is offering up to a $15,000 credit toward an interest rate buy-down or buyer closing costs with an acceptable offer--helping reduce your monthly payment and making homeownership even more attainable. This isn't just another house--it's a place to build memories, enjoy an incredible lifestyle, and begin your next chapter in one of Surprise's most desirable and convenient locations.
| Elementary School | Middle School | High School |
|---|---|---|
| Countryside Elementary School | Ashton Ranch Middle School | Shadow Ridge High School |
| Price History | |
|---|---|
| 4/11/2026 | Listed $425,000 |
General Features
| Sewer | Public Sewer |
|---|---|
| Heating | Natural Gas |
| Cooling | Central Air,Ceiling Fan(s) |
| Possession | Close Of Escrow |
| Roof | Tile |
| HOA Fee | 71.5 |
| Garage Spaces | 2.0 |
| Association Fee Includes | Maintenance Grounds |
| Architectural Style | Ranch |
| Construction Materials | Stucco,Wood Frame,Painted,Stone |
| Year Built | 2003 |
| Township | 3N |
| Property Subtype | Single Family Residence |
| Tax Year | 2022 |
| Ownership | Fee Simple |
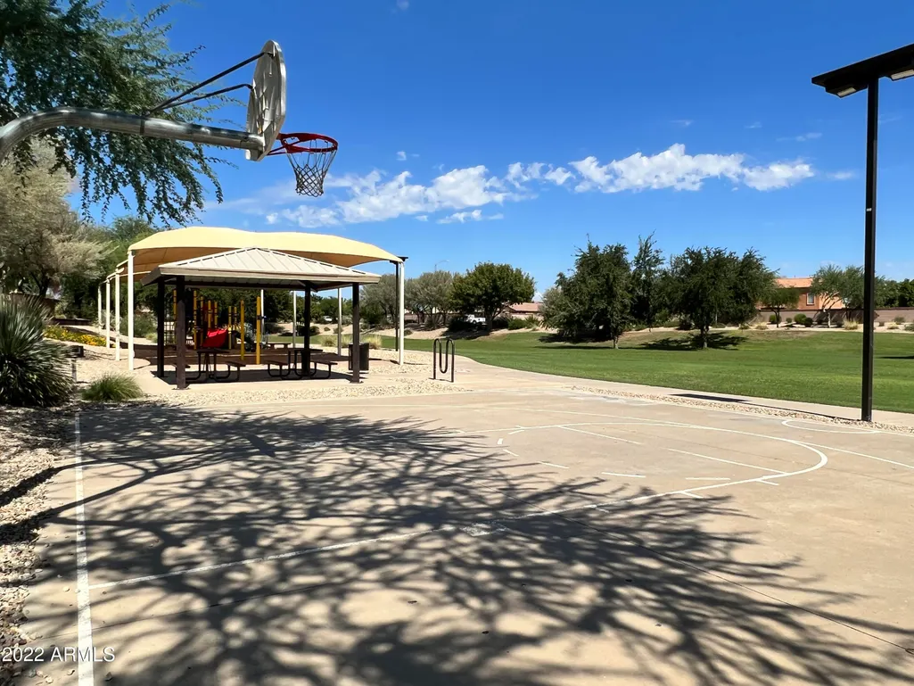
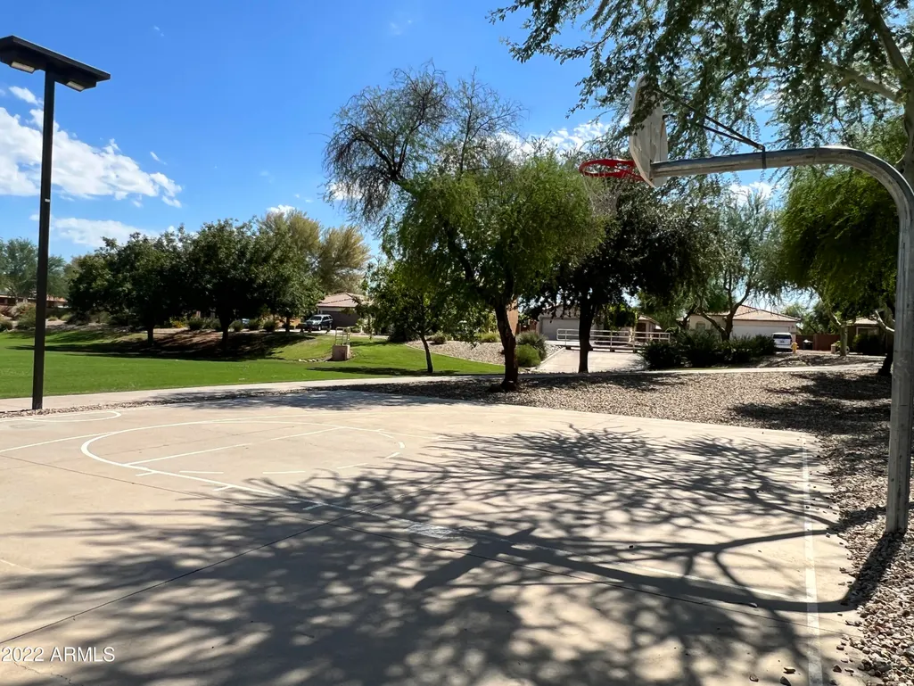
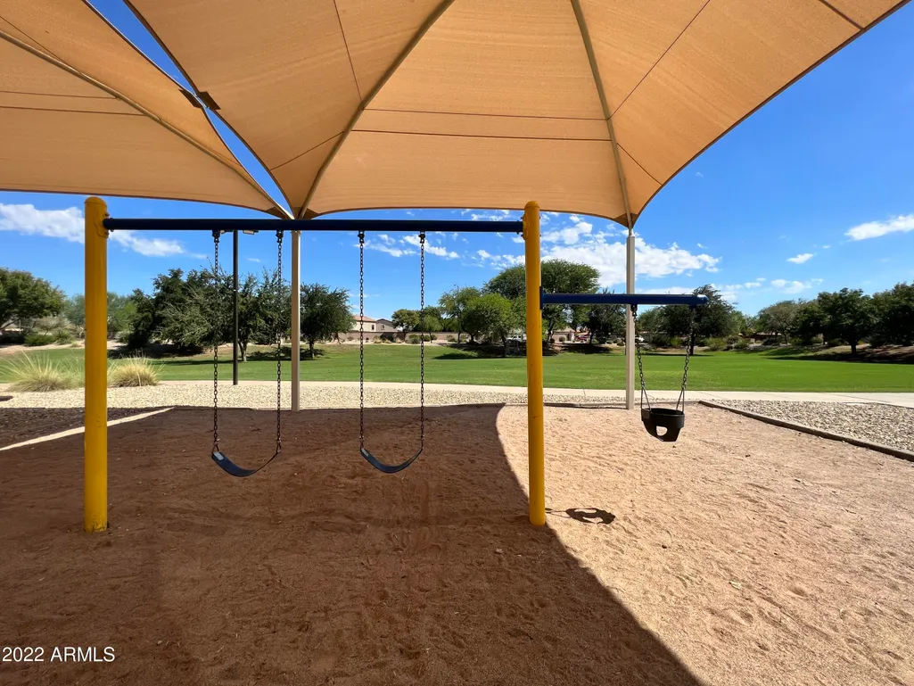
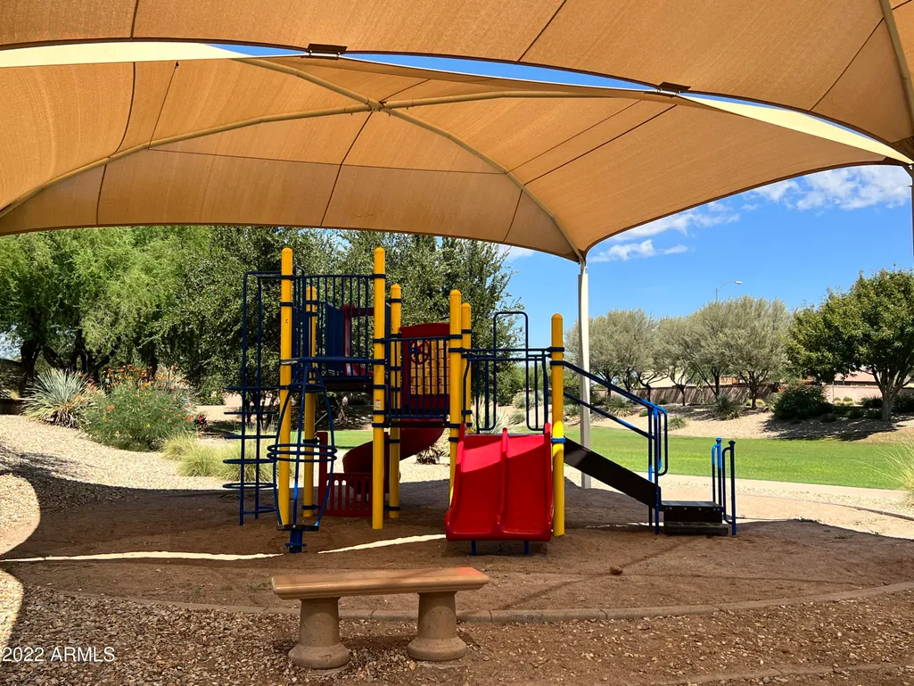
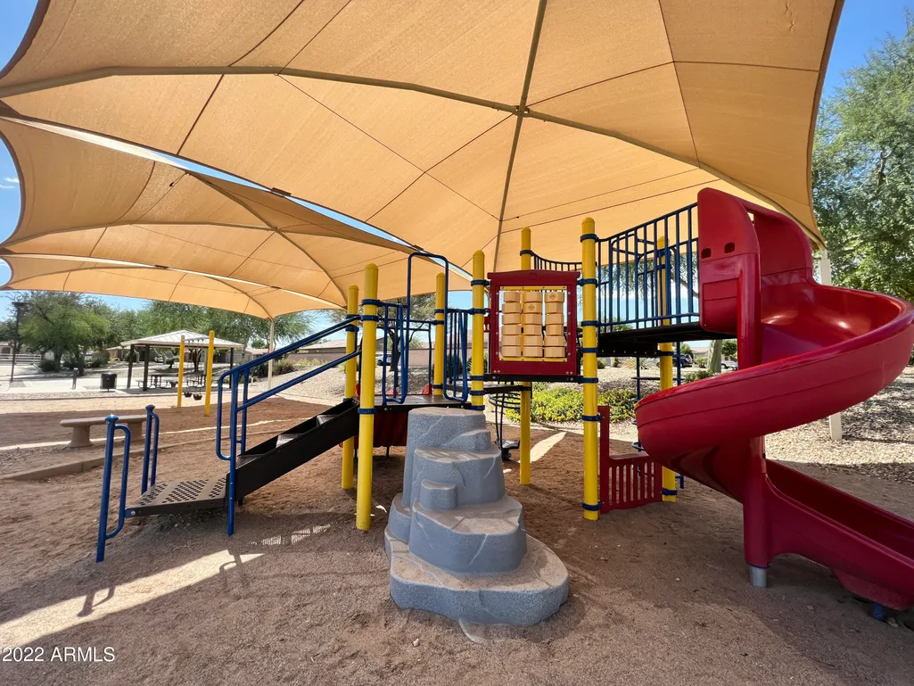
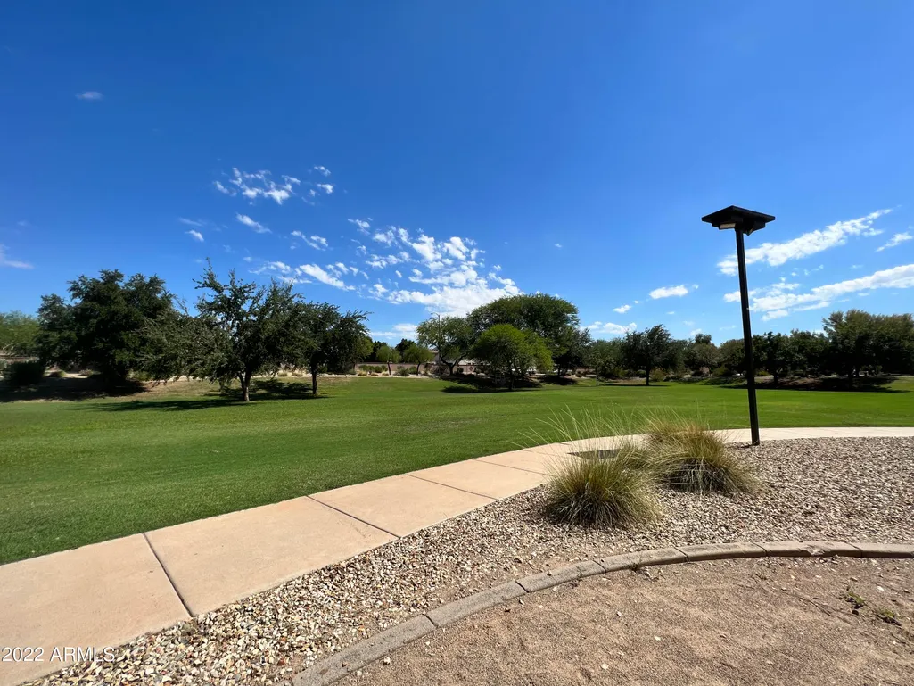
| Community Features | Playground,Biking/Walking Path |
| Assoc Fee Paid Per | Monthly |
| County | Maricopa |
| New Construction | No |
| Property Type | Residential |
| HOA | Yes |
| Attached Garage | No |
| Subdivision Name | LEGACY PARC PARCEL J |
| Possible Use | None |
| Special Listing Conditions | N/A |
| Status | Active |
| Directions | From Waddell go North on Sarival Rd,East on Hearn,North on 161st Ln,West on Watson,North on 162nd Ln,East on Crocus Dr to property. Fourth house on north side. |
| High School | Shadow Ridge High School |
| City | Surprise |
| Disclosures | Agency Discl Req,Seller Discl Avail |
| Association Name | Legacy Parc South |
| High School District | Dysart Unified District |
| Open Parking Spaces | 2.0 |
| Lot Size Units | Square Feet |
| Lot Size Square Feet | 6518.0 |
| Carport Spaces | 0.0 |
| Carport Y/N | No |
| Spa Features | Above Ground |
| Elementary School | Countryside Elementary School |
| Property Attached Y/N | No |
| Land Lease Y/N | No |
| Tax Annual Amount | 1291.0 |
| Home Warranty Y/N | No |
| Middle/Junior High School | Ashton Ranch Middle School |
| Lease Renewal Y/N | No |
| Lease Considered Y/N | No |
| Rent Control Y/N | No |
| Builder Name | Morrison Homes |
| Standard Status | Active |
| Occupancy Type | Owner |
| Elementary School District | Dysart Unified District |
| Tax Lot | 600 |
| MobileHomeRemainsYN | No |
| New Financing: Conventional | True |
| Senior Community | No |
| New Financing: FHA | True |
| Ttl Monthly Fee Equiv | 71.5 |
| New Financing Cash | True |
| New Financing: VA | True |
Interior Features
| Interior Amenities | Double Vanity,Breakfast Bar,9+ Flat Ceilings,No Interior Steps,Kitchen Island,Pantry,Full Bth Master Bdrm,Separate Shwr & Tub,Laminate Counters |
|---|---|
| Flooring | Carpet,Tile |
| Total Stories | 1 |
| Air Conditioning Y/N | Yes |
| Heating Y/N | Yes |
| Window Features | Dual Pane |
| Fireplace Y/N | No |
| Laundry Features | Inside |
| Total Bedrooms | 3 |
| LivingAreaSource | Assessor |
| Total Baths | 2 |
| Bedrooms Possible | 3 |
| Other_sp_Rooms_co_Family_sp_Room | True |
| Built-in Microwave | True |
| Kitchen Island | True |
| Laminate Counters | True |
| Pantry | True |
Exterior Features
| Fencing | Block |
|---|---|
| Parking Features | Garage Door Opener,Direct Access |
| Lot Features | North/South Exposure,Sprinklers In Rear,Sprinklers In Front,Desert Back,Desert Front |
| Water Source | Pvt Water Company |
| Lot Size Area | 6518.0 |
| Spa | Yes |
| Lot Size Acres | 0.15 |
| Lot Size Source | Assessor |
| Waterfront Y/N | No |
| Covered Spaces | 2.0 |
| Crops Included Y/N | No |
| Road Responsibility | City Maintained Road |
| Horse Y/N | No |
| Irrigation Water Rights Y/N | No |
Amenities
- Foreclosure
- Views
- Short Sale
- New Construction
- Adult 55+
- Lease To Own
- No HOA Fees
- Furnished
- Primary On Main
- Air Conditioning
- Seller Finance
- Green
- Fixer Upper
- Horse
- Golf
- Fireplace
- Deck
- Garage
- Basement
- Pool
Property vs Single Family Average in 85379
Price
Taxes
Year Built
Visits
 © 2026 Arizona Regional Multiple Listing Service, Inc. All rights reserved. All information should be verified by the recipient and none is guaranteed as accurate by ARMLS. Information deemed to be reliable but not guaranteed. Listing broker has attempted to offer accurate data, but buyers are advised to confirm all items. Only IDX residential listings are displayed on this site. The information being provided is for consumers' personal, non-commercial use and may not be used for any purpose
 All information deemed reliable, but not guaranteed.Listing data provided & copyrighted © by (PAAR) Prescott Area Association of REALTORS®
