
Price Reduction







Address
4023 W Beverly Lane, Phoenix, AZ
Price
$ 578,900
Property Attributes
- MLS#7057527
- TypeSingle Family
- Listing Status Active
- CountyMARICOPA
- CityPhoenix
- NeighborhoodBRANDYWYNE 5
- Zip85053
- StyleResidential
- Year Built1984
- Taxes$ 2684
- Price$ 578,900
- Bedrooms3
- Full Bathrooms2
- Half Bathrooms1
- Sqr Footage2184
- Lot Size0.19 Acres
Data Source:
Arizona Regional MLS (ARMLSN)
Property Description
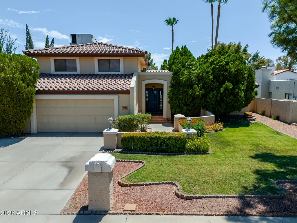
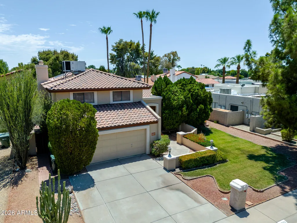
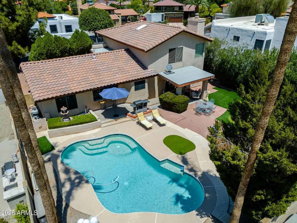
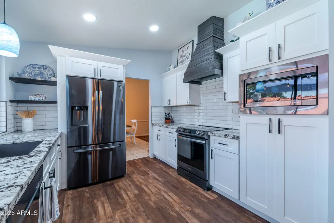
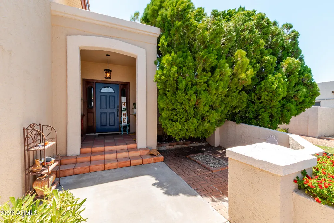
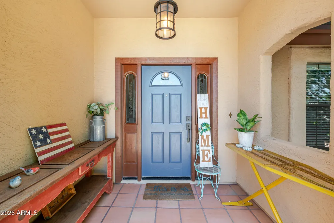
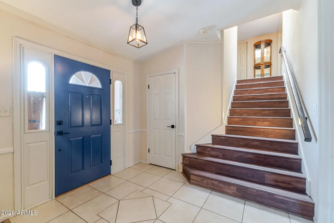
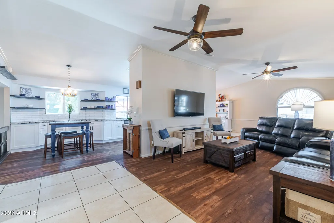
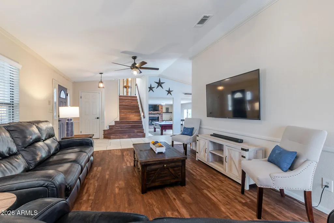
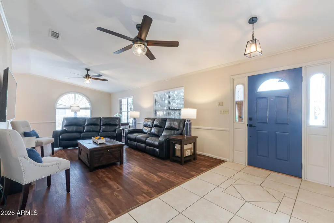
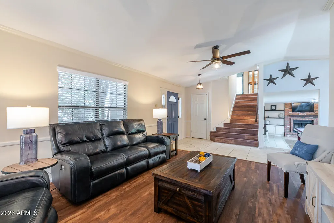
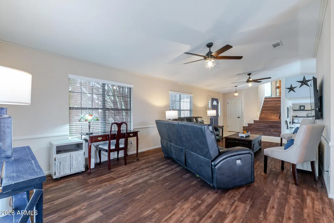
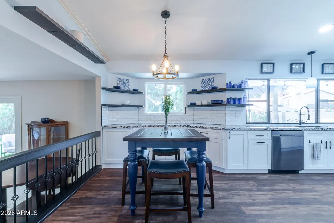
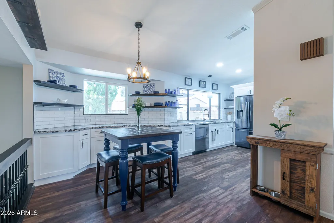
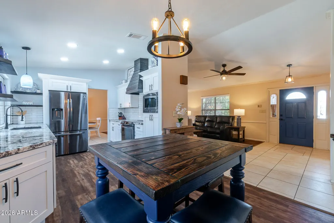
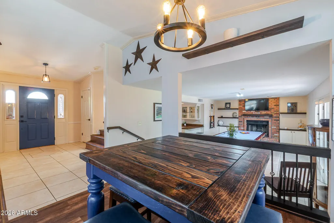
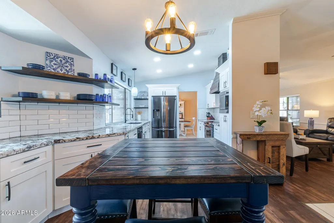
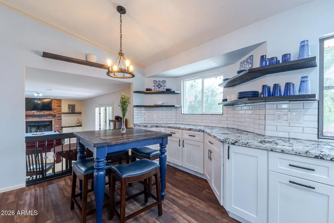
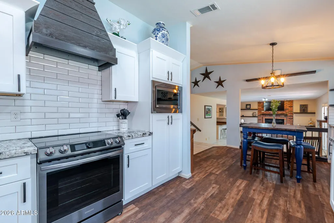
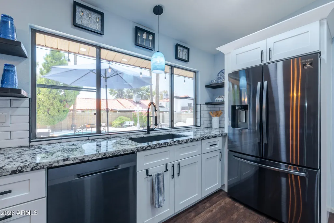
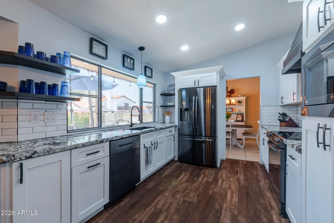
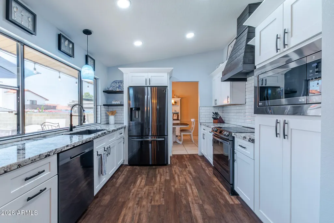
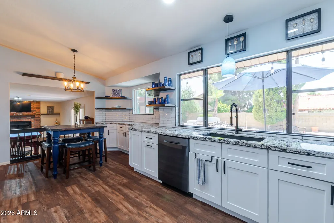
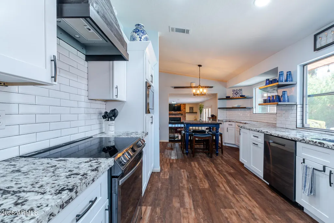
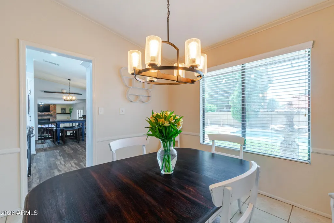
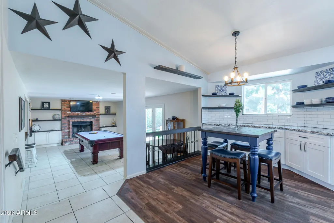
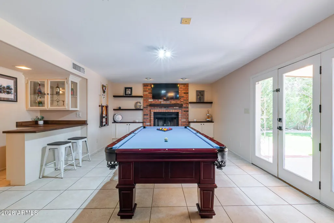
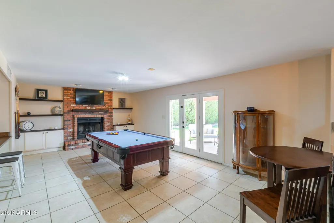
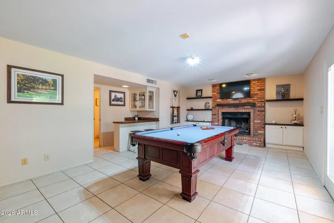
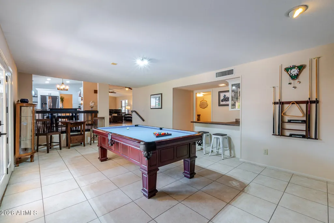
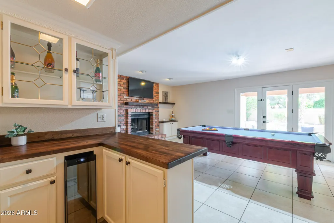
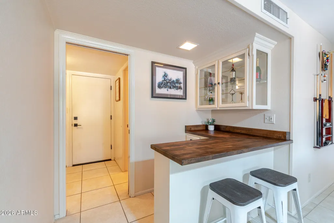
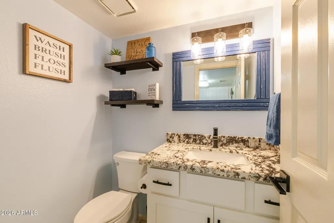
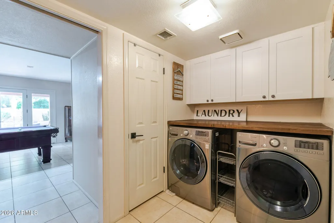
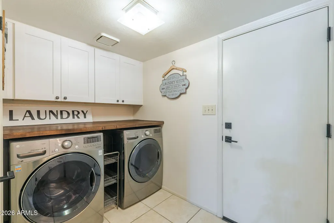
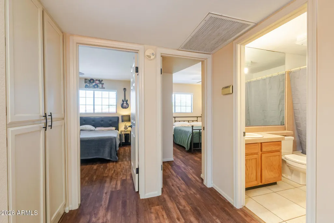
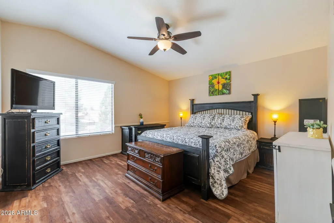
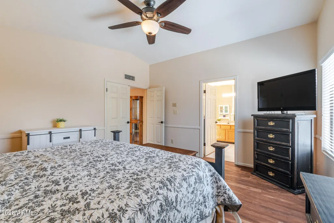
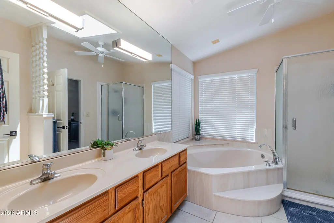
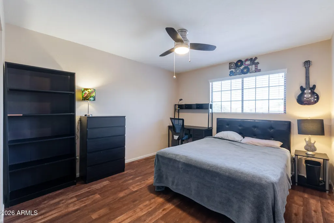
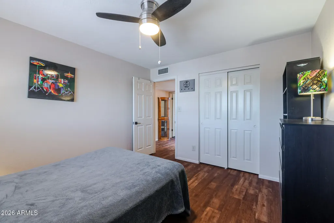
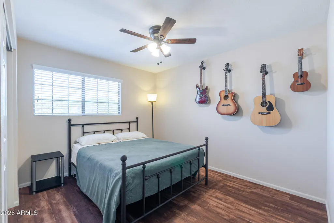
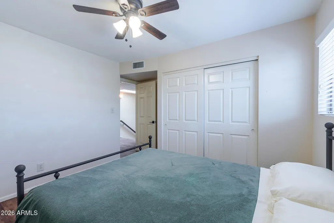
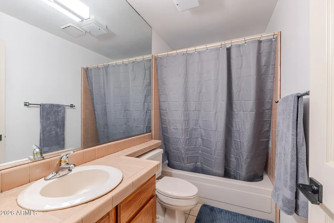
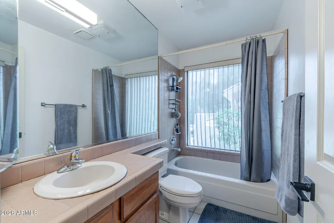
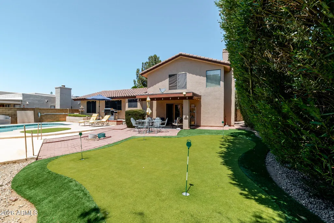
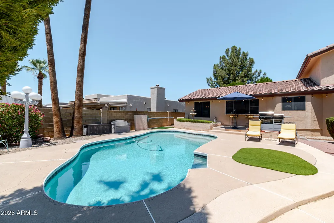
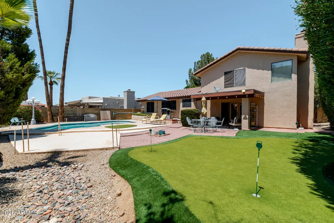
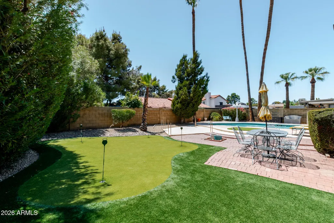
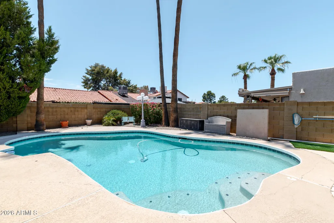
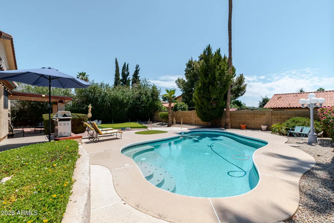
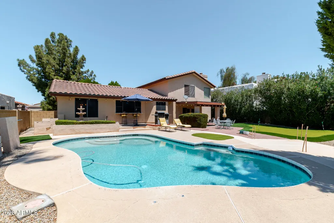
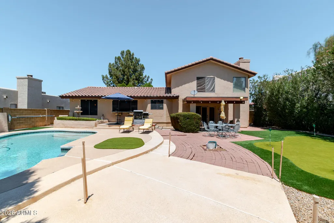
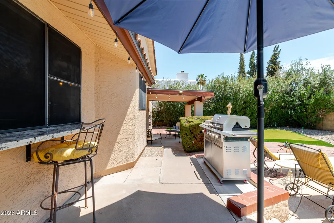
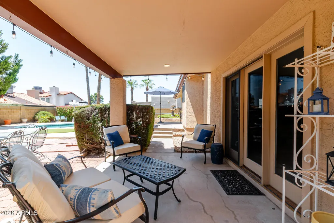
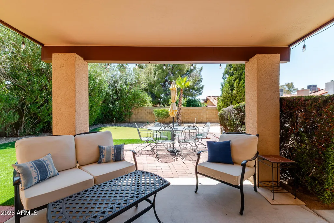
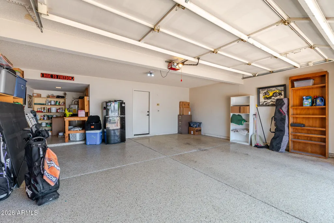
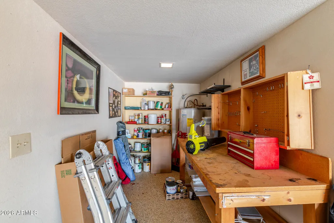
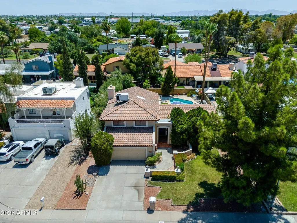
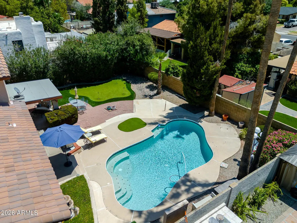
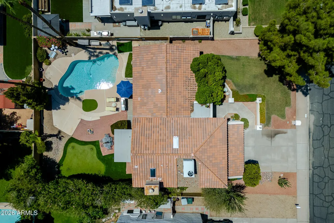
Owner/Agent SELLERS WILLING TO PAY 2:1 INTERST RATE BUYDOWN OR SELLER'S CREDIT UP TO 15k!!! Beautiful Phoenix home with a private pool, no HOA, and a quiet cul-de-sac location! This inviting multi-level residence blends timeless style with spacious indoor and outdoor living, all conveniently located near ASU West, I-17 and Loop 101. Step inside to soaring vaulted ceilings and abundant natural light that create a bright, open atmosphere. Luxury vinyl plank and tile flooring throughout provide an attractive, durable finish, while multiple living areas offer plenty of room to spread out. Designed for both everyday comfort and entertaining, the home features a spacious formal living room plus a separate family room with a cozy fireplace and dedicated bar area--perfect for gathering with family and friends. The well-appointed kitchen features black stainless-steel appliances, a custom hood vent, custom cabinetry and shelving, along with generous workspace for meal preparation and entertaining. Outside, discover your own private Phoenix backyard retreat. A covered patio overlooks the sparkling swimming pool and putting green, creating an ideal setting for relaxing, entertaining and enjoying Arizona's beautiful weather. The two-car garage with dedicated workshop space adds even more versatility for hobbies, projects, tools and additional storage. With no HOA and convenient access to shopping, dining, parks, ASU West and major Phoenix commuter routes, this home offers an appealing combination of location, lifestyle and flexibility. Come experience this special Phoenix home and make it yours! Listing agent is Owner/Agent HOME WARRANTY IS TRANSFERABLE! ROOF WARRANY GOOD TILL FEB 2028!! Blue pendant light in kitchen does NOT convey. Pool table and outdoor storage bins for pool along with shelving in garage may convey.
| Elementary School | Middle School | High School |
|---|---|---|
| Sunburst School Elementary School | Desert Foothills Middle School | Greenway High School |
| Price History | |
|---|---|
| 8/7/2026 | Listed $595,000 |
| 9/3/2026 | 3$579,000 |
| 9/20/2026 | 1$578,900 |
General Features
| Sewer | Public Sewer |
|---|---|
| Heating | Electric |
| Cooling | Central Air,Ceiling Fan(s) |
| Possession | Close Of Escrow |
| Roof | Tile |
| Garage Spaces | 2.0 |
| Association Fee Includes | No Fees,Front Yard Maint |
| Pool Features | Outdoor |
| Construction Materials | Stucco,Wood Frame,Painted |
| Year Built | 1984 |
| Township | 3N |
| Property Subtype | Single Family Residence |
| Tax Year | 2025 |
| Ownership | Fee Simple |
| County | Maricopa |
| New Construction | No |
| Property Type | Residential |
| HOA | No |
| Attached Garage | No |
| Subdivision Name | BRANDYWYNE 5 |
| Possible Use | None |
| Total Rooms | 7 |
| Special Listing Conditions | Owner/Agent |
| Status | Active |
| Directions | From Bell Road and 43 Avenue- South on 43 Avenue- East on Sandra Terrace- South on 40th Lane- East on Beverly Lane- into cul de sac. Home is on the right. |
| High School | Greenway High School |
| City | Phoenix |
| Disclosures | Agency Discl Req,Seller Discl Avail |
| High School District | Glendale Union High School District |
| Open Parking Spaces | 2.0 |
| Lot Size Units | Square Feet |
| Lot Size Square Feet | 8474.0 |
| Carport Spaces | 0.0 |
| Carport Y/N | No |
| Spa Features | None |
| Elementary School | Sunburst School |
| Property Attached Y/N | No |
| Land Lease Y/N | No |
| Tax Annual Amount | 2684.0 |
| Home Warranty Y/N | Yes |
| Current Financing | Conventional |
| Middle/Junior High School | Desert Foothills Middle School |
| Lease Renewal Y/N | No |
| Lease Considered Y/N | No |
| Rent Control Y/N | No |
| Builder Name | Hanson |
| Standard Status | Active |
| Occupancy Type | Owner |
| Elementary School District | Washington Elementary School District |
| Tax Lot | 365 |
| MobileHomeRemainsYN | No |
| New Financing: Conventional | True |
| Senior Community | No |
| New Financing: FHA | True |
| Ttl Monthly Fee Equiv | 0.0 |
| New Financing Cash | True |
| New Financing: VA | True |
Interior Features
| Interior Amenities | Granite Counters,Double Vanity,Upstairs,Eat-in Kitchen,Vaulted Ceiling(s),Pantry,Full Bth Master Bdrm,Separate Shwr & Tub |
|---|---|
| Flooring | Vinyl,Tile |
| Fireplace Features | Wood Burning,Family Room |
| Total Stories | 2 |
| Air Conditioning Y/N | Yes |
| Heating Y/N | Yes |
| Window Features | Screens,Skylight(s),Solar Screens,Dual Pane,Vinyl Frame |
| Fireplace Y/N | Yes |
| Laundry Features | Inside |
| Total Bedrooms | 3 |
| LivingAreaSource | Assessor |
| Total Baths | 3 |
| Bedrooms Possible | 3 |
| Other_sp_Rooms_co_Family_sp_Room | True |
| Built-in Microwave | True |
| Pantry | True |
Exterior Features
| Exterior Amenities | Rain Gutters |
|---|---|
| Fencing | Perimeter,Back Yard,Block |
| Parking Features | Attached Garage,Garage Door Opener |
| Lot Features | Sprinklers In Rear,Sprinklers In Front,Cul-De-Sac,Gravel/Stone Front,Gravel/Stone Back,Grass Front,Synthetic Grass Back |
| Water Source | Public |
| Lot Size Area | 8474.0 |
| Spa | No |
| Lot Size Acres | 0.19 |
| Road Surface Type | Asphalt |
| Lot Size Source | Assessor |
| Waterfront Y/N | No |
| Covered Spaces | 2.0 |
| Crops Included Y/N | No |
| Road Responsibility | City Maintained Road |
| Horse Y/N | No |
| Irrigation Water Rights Y/N | No |
Amenities
- Foreclosure
- Views
- Short Sale
- New Construction
- Adult 55+
- Lease To Own
- No HOA Fees
- Furnished
- Primary On Main
- Air Conditioning
- Seller Finance
- Green
- Fixer Upper
- Horse
- Golf
- Fireplace
- Deck
- Garage
- Basement
- Pool
Property vs Single Family Average in 85053
Price
Taxes
Year Built
Visits
 © 2026 Arizona Regional Multiple Listing Service, Inc. All rights reserved. All information should be verified by the recipient and none is guaranteed as accurate by ARMLS. Information deemed to be reliable but not guaranteed. Listing broker has attempted to offer accurate data, but buyers are advised to confirm all items. Only IDX residential listings are displayed on this site. The information being provided is for consumers' personal, non-commercial use and may not be used for any purpose
 All information deemed reliable, but not guaranteed.Listing data provided & copyrighted © by (PAAR) Prescott Area Association of REALTORS®
